
Sold
Address
6926 Red Clay Forge # 8, Elkridge, MD
Price
$ 515,000
Property Attributes
- MLS#MDHW2067958
- TypeCondos
- Listing Status CLOSED
- CountyHOWARD
- CityElkridge
- NeighborhoodBelmont Station
- Zip21075
- StyleColonial
- Year Built2008
- Taxes$ 5678
- Price$ 515,000
- Bedrooms4
- Full Bathrooms3
- Half Bathrooms1
- Sqr Footage2040
Data Source:
Bright MLS
Property Description
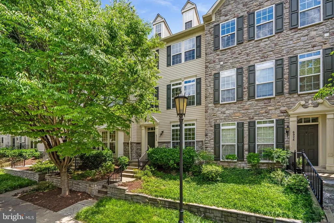
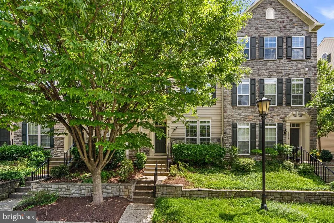
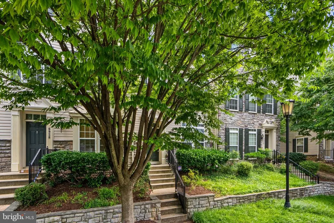
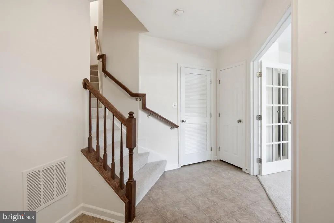
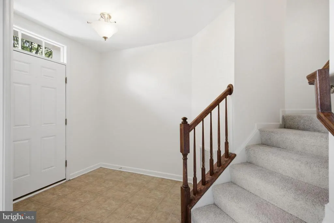
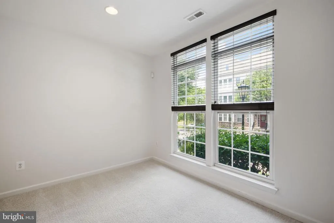
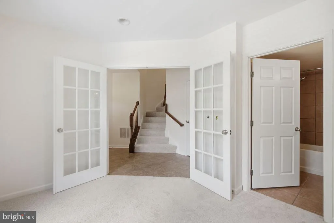
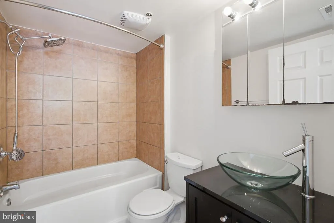
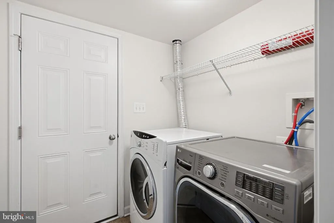
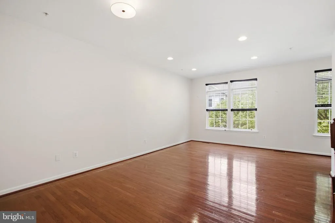
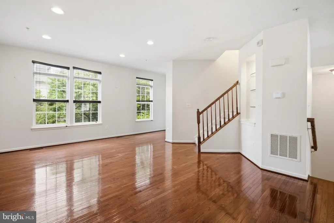
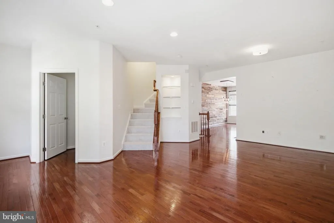
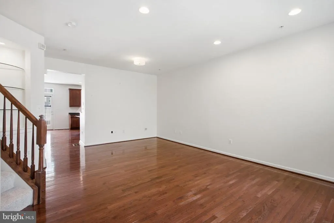
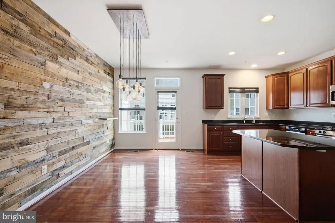
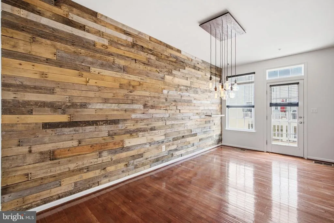
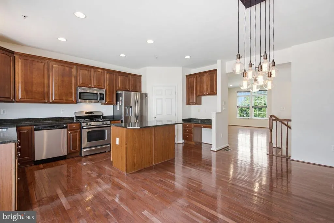
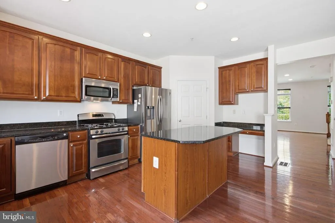
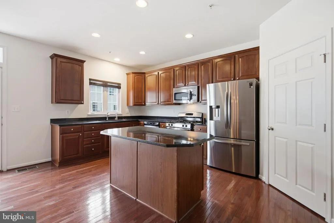
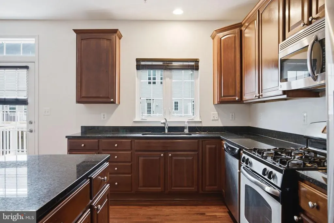
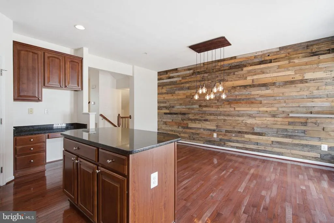
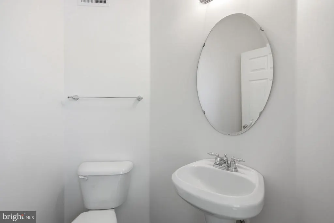
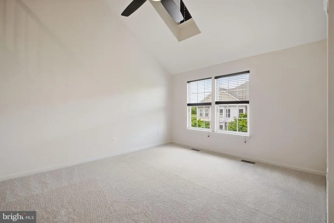
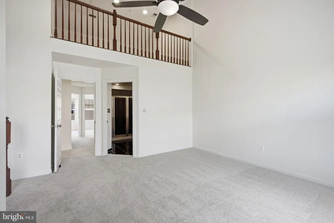
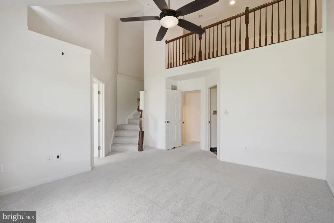
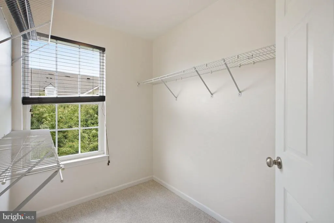
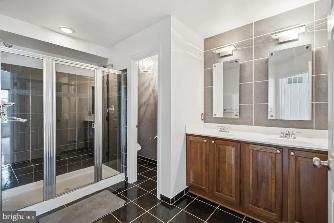
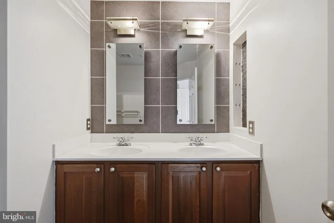
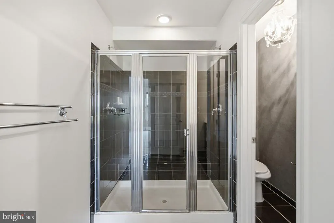
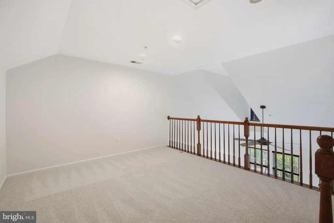
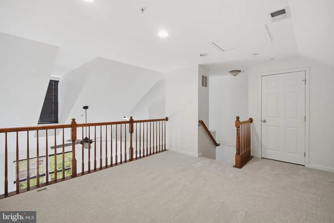
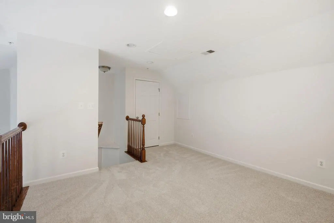
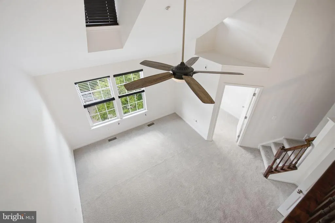
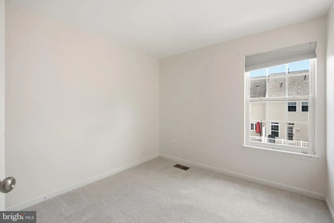
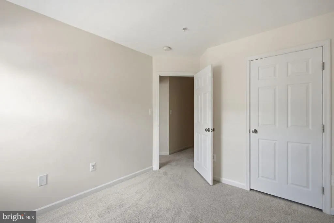
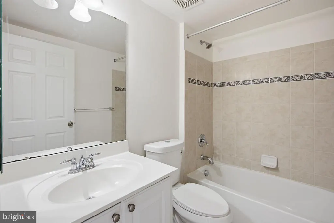
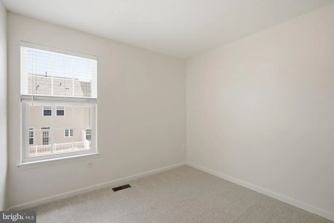
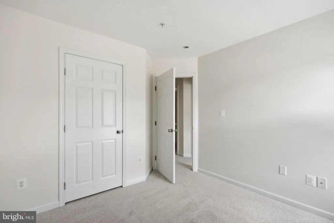
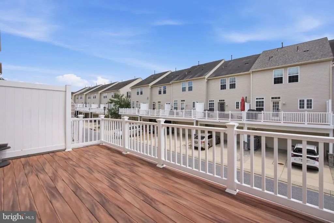
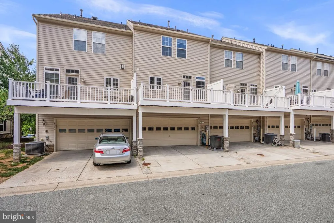
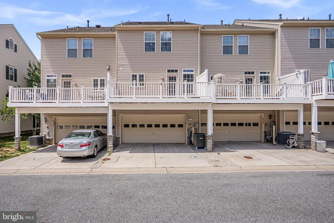
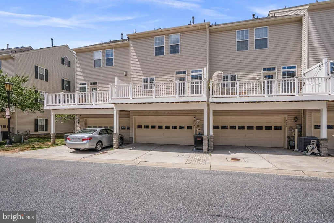
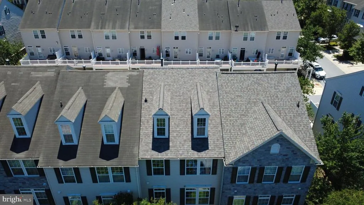
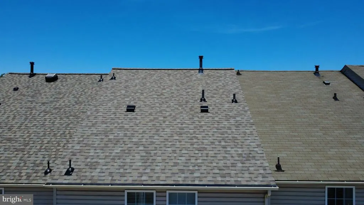
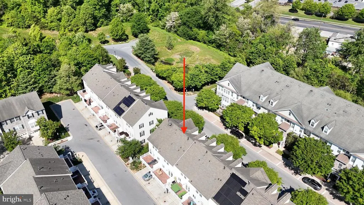
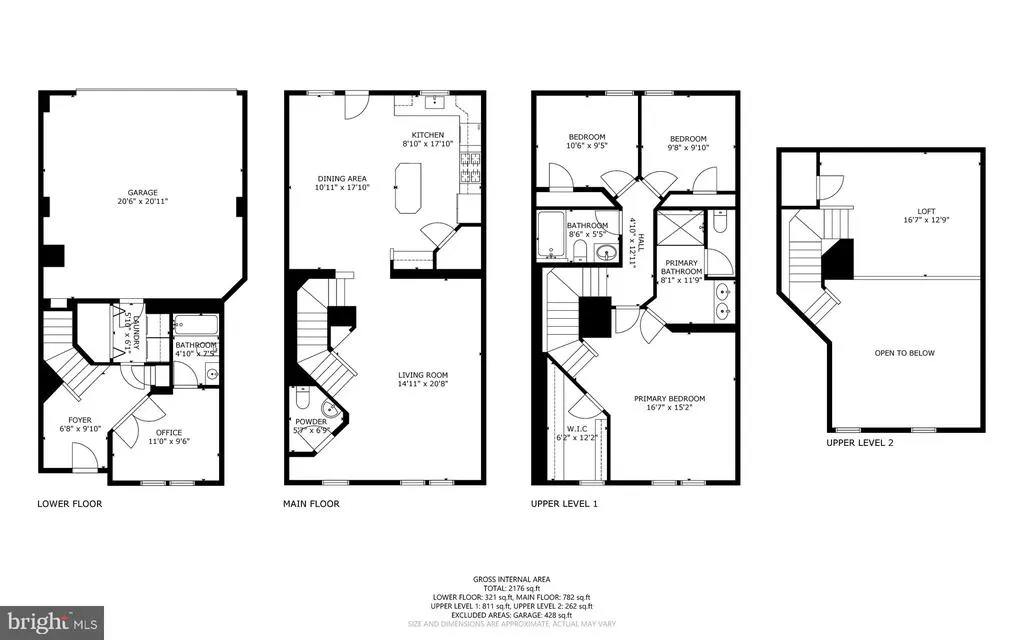
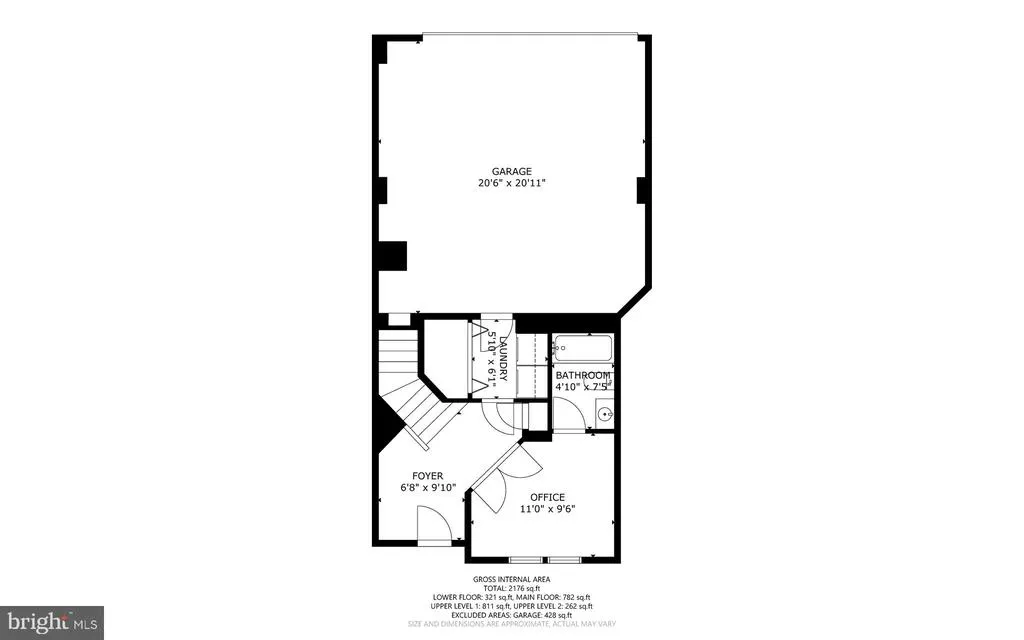
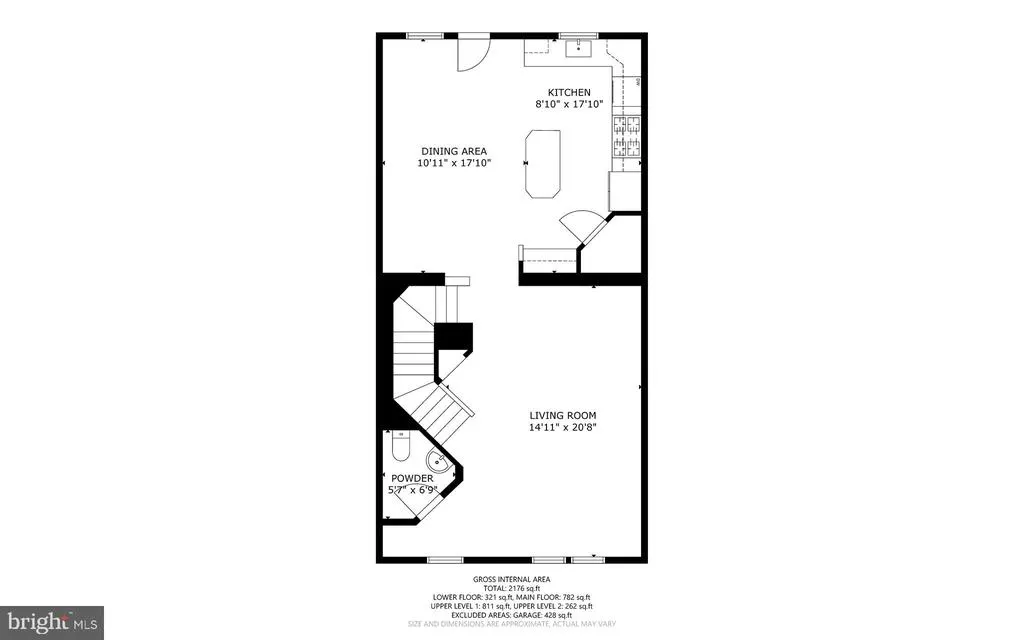
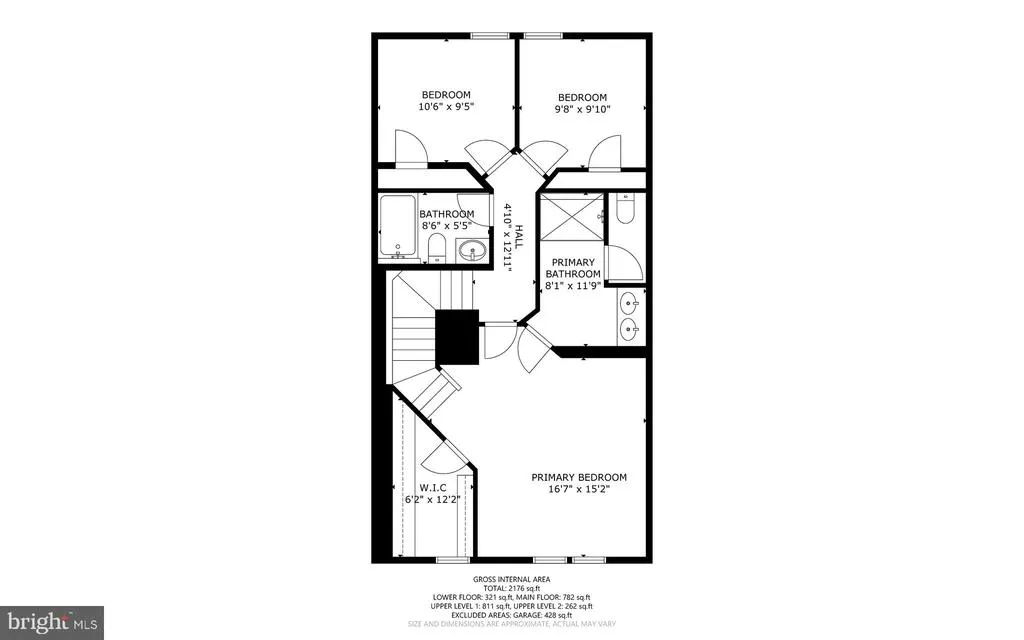
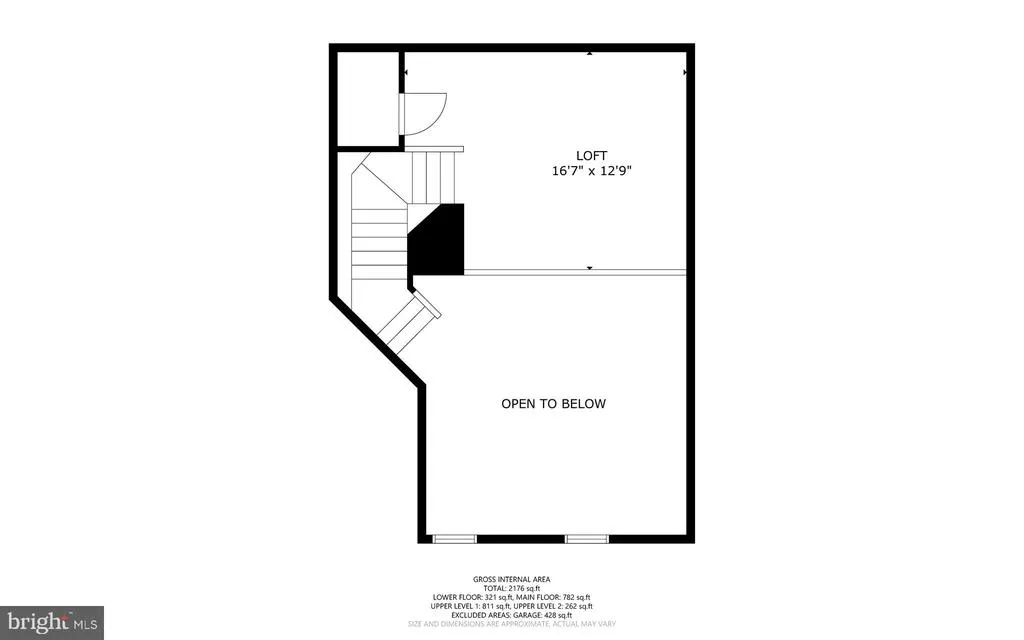
NEW ROOF/PAINT/CARPET 2026 - HVAC/WATER HEATER 2025 - Welcome to this beautifully maintained 4-bedroom WITH LOFT, 3.5-bath townhouse offering over 2,040 square feet of thoughtfully designed living space. Tucked away in a peaceful setting with no through traffic, this home provides both privacy and convenience, with easy access to major commuter routes, shopping, dining, and everyday amenities. The spacious floor plan features generous living and entertaining areas, a two-car garage, and a luxurious owners suite complete with a versatile loft, perfect for a home office, reading nook, fitness space, or private retreat. With ample room, this exceptional home combines comfort, functionality, and an unbeatable location. Dont miss this incredible opportunity!
| Price History |
|---|
General Features
| Cooling | Central A/C |
|---|---|
| Tax Lot | U 8 |
| Structure Type | Interior Row/Townhouse |
| Additional Parcels Y/N | No |
| Lease Considered Y/N | No |
| City | ELKRIDGE |
| Accessibility | None |
| Patio/Porch Features | Deck(s) |
| Price Per Sq Ft Total AG | 252.45 |
| New Construction | No |
| Appliances | Refrigerator,Stove,Cooktop,Microwave,Dishwasher,Disposal,Washer,Dryer,Exhaust Fan |
| Virtual Tour | https://listings.housefli.com/sites/egbjdpxq/unbranded |
| Year Built | 2008 |
| Association Fee Includes | Snow Removal,Trash |
| Tax Assessed Value | 428300.0 |
| Living Area | 2040 |
| Zoning | CACLI |
| Architectural Style | Colonial |
| Unit Number | 8 |
| Condo/Coop Association fee Y/N | Yes |
| Transportation | Commuter Rail Station 1 to 5 miles |
| County | HOWARD |
| Total SQFT | 2040 |
| Other Structures | Above Grade,Below Grade |
| Close Price | 515000.00 |
| HOA | No |
| Bathrooms Count Main Level | 1.00 |
| Property Type | Residential |
| Senior Community Y/N | No |
| Home Warranty Y/N | No |
| Subdivision Name | BELMONT STATION |
| Sewer | Public Sewer |
| Tax Year | 2025 |
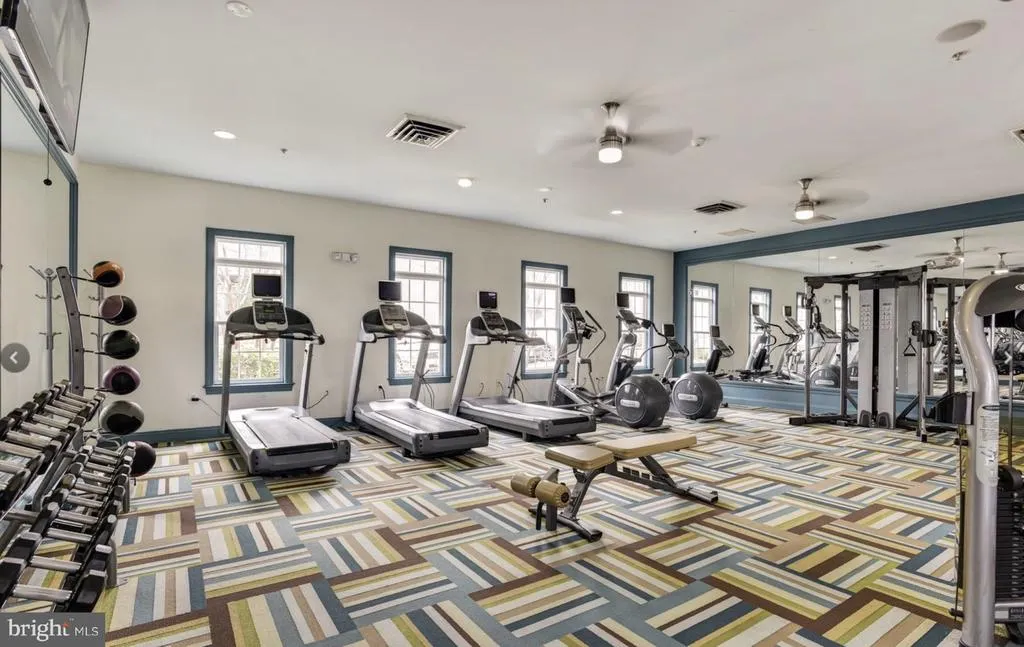
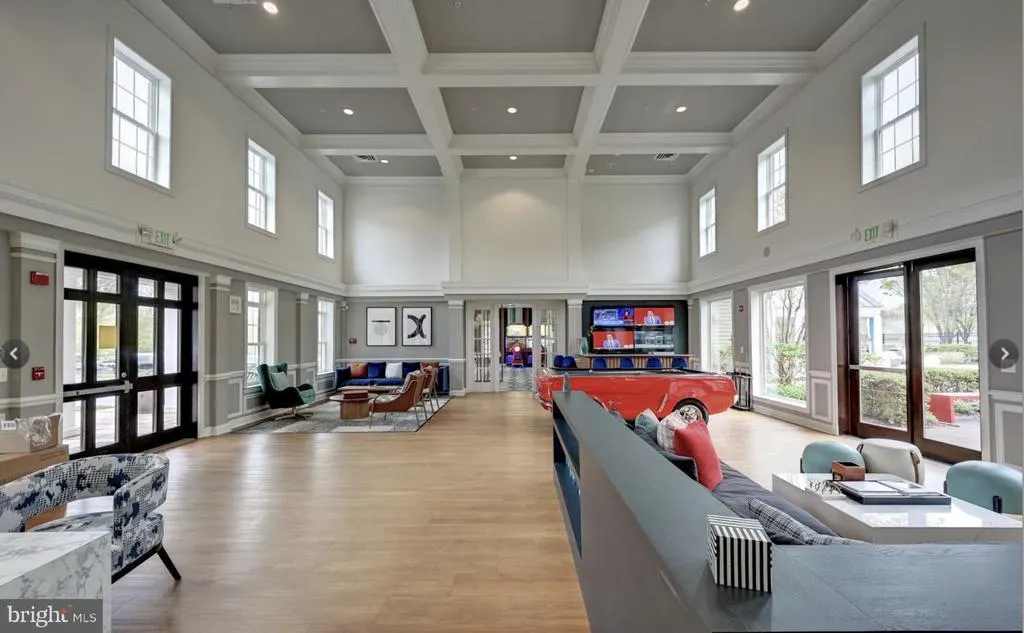
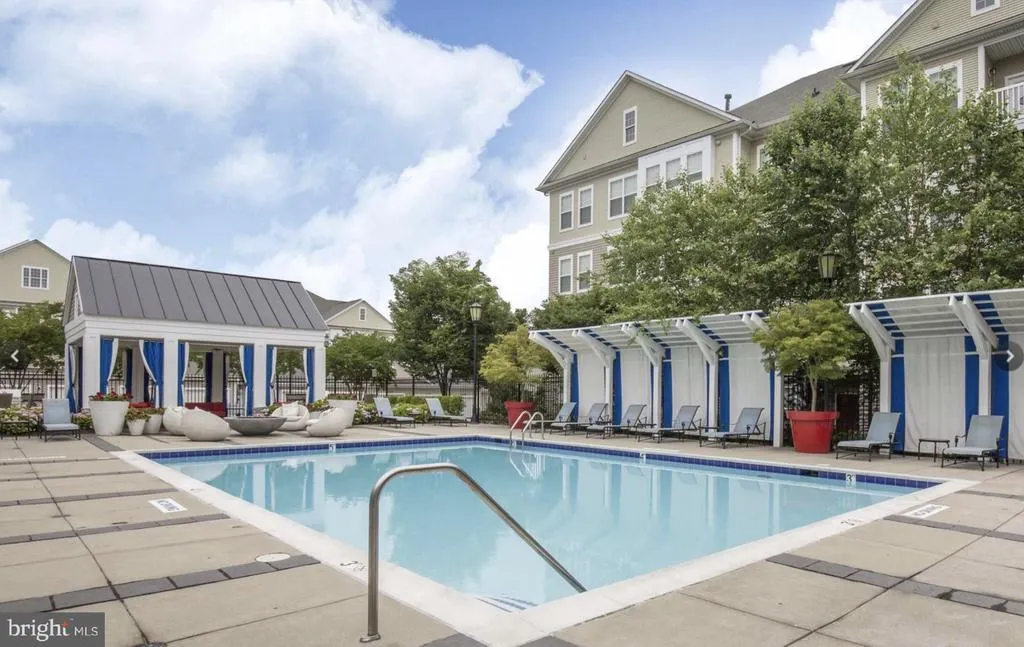
| Association Amenities | Club House,Exercise Room,Fitness Center,Game Room,Jog/Walk Path,Pool - Outdoor |
| Other Fees | 225.00 |
| Association Recreation Fee | No |
| Buyer Financing | FHA |
| Standard Status | Closed |
| HOA Fee 2 Frequency | Monthly |
| Status | CLOSED |
| Roof | Shingle,Composite |
| Vacation Rental Y/N | No |
| HOA Fee 2 | 184.00 |
| Other Fees Frequency | Annually |
| Possession | Negotiable |
| Tax Annual Amount | 5678.0 |
| Full Baths | 3 |
| Heating | Forced Air |
| Construction Materials | Frame |
| Cool Fuel | Electric |
| Garage Y/N | Yes |
| Year Built Source | Assessor |
| Levels | 3 |
| Directions | From Rte 100: Head northwest on MD 100 W,right on Amberton Dr.,left on Selnick Dr.,continue on Red Clay Forge home will be on your right |
| Bathrooms Full Main Level | 1 |
| Water Access Y/N | No |
| Garage Spaces | 2.00 |
| Ownership | Condominium |
| School District | HOWARD COUNTY PUBLIC SCHOOLS |
Interior Features
| Above Grade Finished Area | 2040 |
|---|---|
| Bathrooms Full Upper Level 2 | 2 |
| Hot Water | Natural Gas |
| Fireplace Y/N | No |
| Basement (Y/N) | No |
| Bathrooms Full All Upper Levels | 2 |
| Below Grade Finished Area Unit Type | Square Feet |
| Total Bedrooms | 4 |
| Heating Y/N | Yes |
| Total Baths | 4 |
| Bathrooms Half Upper Level 1 | 1 |
| Central Air Y/N | Yes |
| Interior Amenities | Ceiling Fan(s),Window Treatments |
| Bathrooms Half All Upper Levels | 1 |
| Bathrooms Count Upper Level 2 | 2.00 |
| Bathrooms Count Upper Level 1 | 1.00 |
| Below Grade Unfin SQFT Source | Assessor |
| Above Grade Finished Area Source | Assessor |
| Below Grade Unfin Area Units | Square Feet |
| Main Level Bedrooms | 1 |
| Above Grade Finished Area Unit Type | Square Feet |
| Heating Fuel | Natural Gas |
| LivingAreaSource | Assessor |
| Below Grade Finished Area Source | Assessor |
| Bedrooms Count Upper Level 2 | 3 |
| Bathrooms Count All Upper Levels | 3 |
| Half Baths | 1 |
| Bedrooms Count All Upper Levels | 3 |
Exterior Features
| Water Oriented Y/N | No |
|---|---|
| Total Parking Spaces | 2 |
| # of Attached Garage Spaces | 2 |
| Land Use Code | TH |
| Foundation Details | Other |
| Pool | Yes - Community |
| ModificationTimestamp | 2026-08-04T16:21:51 |
| Navigable Water Y/N | No |
| Garage Features | Garage Door Opener |
| Water View Y/N | No |
| Days on Market | 10 |
| Water Source | Public |
| Waterfront Y/N | No |
| Type of Parking | Attached Garage |
| Land Assessed Value | 165000.00 |
Amenities
- Foreclosure
- Views
- Short Sale
- New Construction
- Adult 55+
- Lease To Own
- No HOA Fees
- Furnished
- Pets
- Primary On Main
- Air Conditioning
- Seller Finance
- Green
- Fixer Upper
- Horse
- Golf
- Fireplace
- Deck
- Garage
- Basement
- Pool
Property vs Condos Average in 21075
Price
Taxes
Year Built
 © BRIGHT, All Rights Reserved
